
Project Completion
Montcrest Place Renovation Reaches Final Walkthrough
June 15, 20262 min read
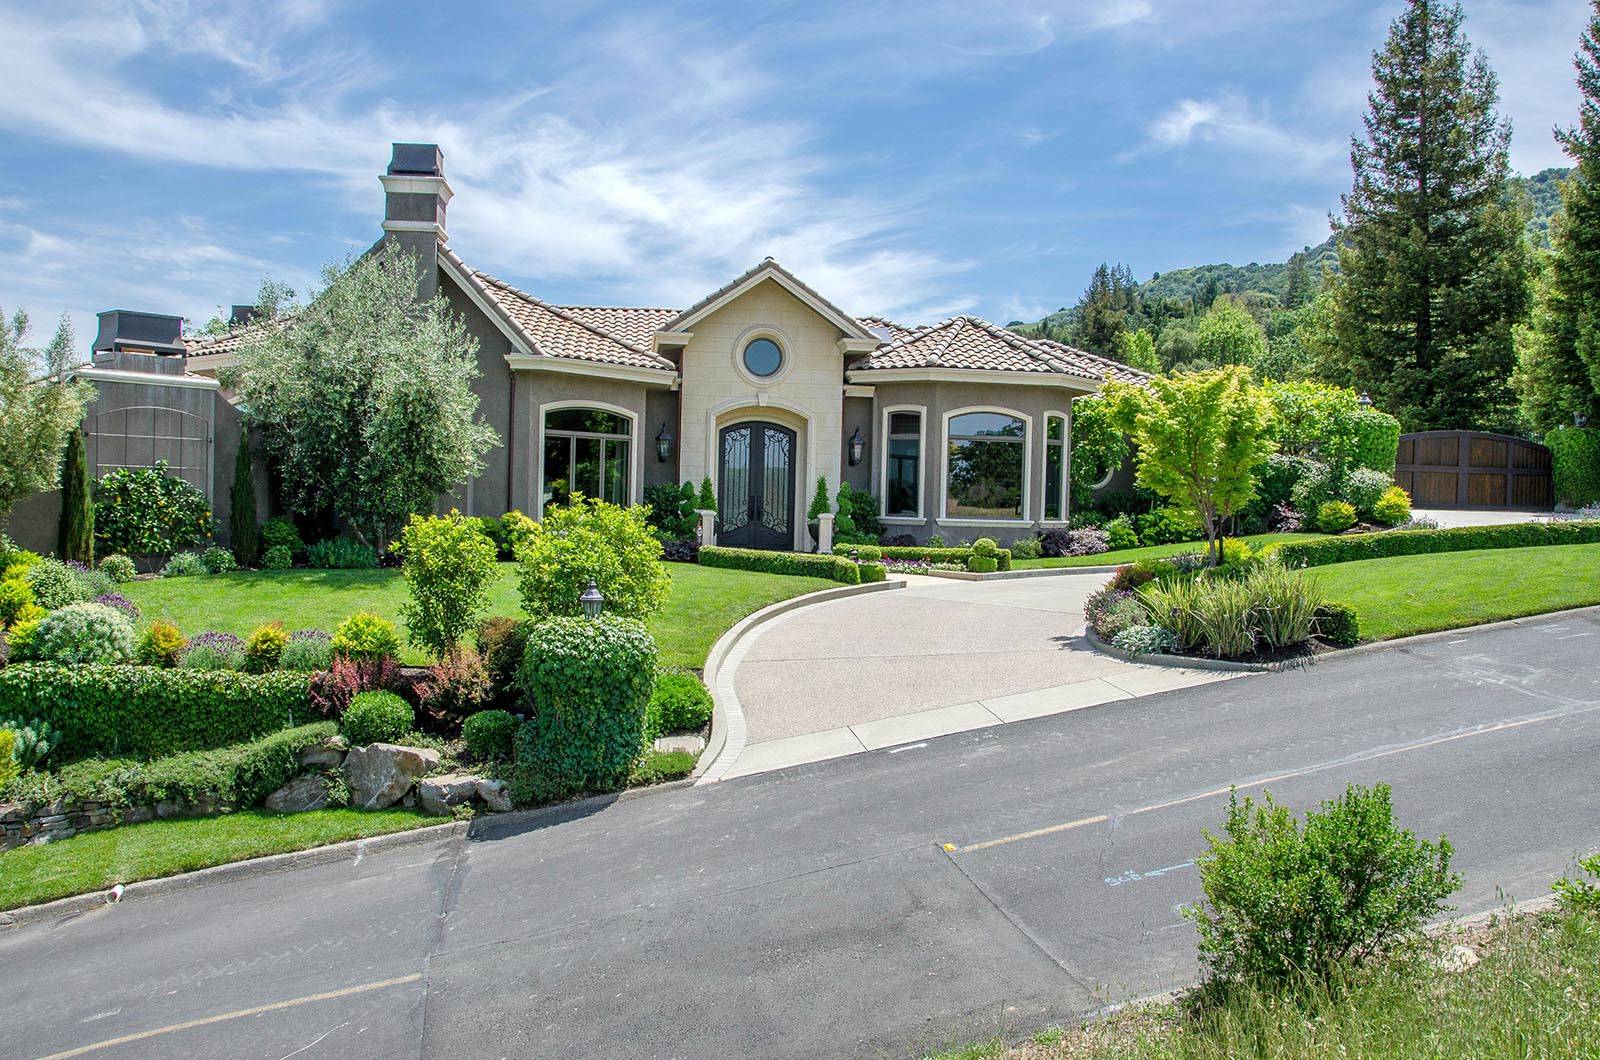
We've completed the renovation and addition at Montcrest Place, a project that paired a whole-home interior refresh with a new rear wing opening onto the garden.
What the project involved
- Full interior renovation across the main level and second floor
- A rear addition housing an expanded kitchen and informal dining area
- New mechanicals, including a high-efficiency HVAC system and updated electrical service
- Restored original millwork on the front facade to preserve the home's street presence
Delivered as promised
This is the part that matters to us: the project closed on the schedule we set at kickoff and within the budget we locked during pre-construction. That didn't happen by accident. It came from the upfront planning, transparent weekly cost reporting, and the long-lead ordering we did before demolition ever started.
We're grateful to the homeowners and their design team for a genuinely collaborative build. Photography of the finished spaces will follow once the family settles in.
Want to see more from RKH Constructors?
All News